

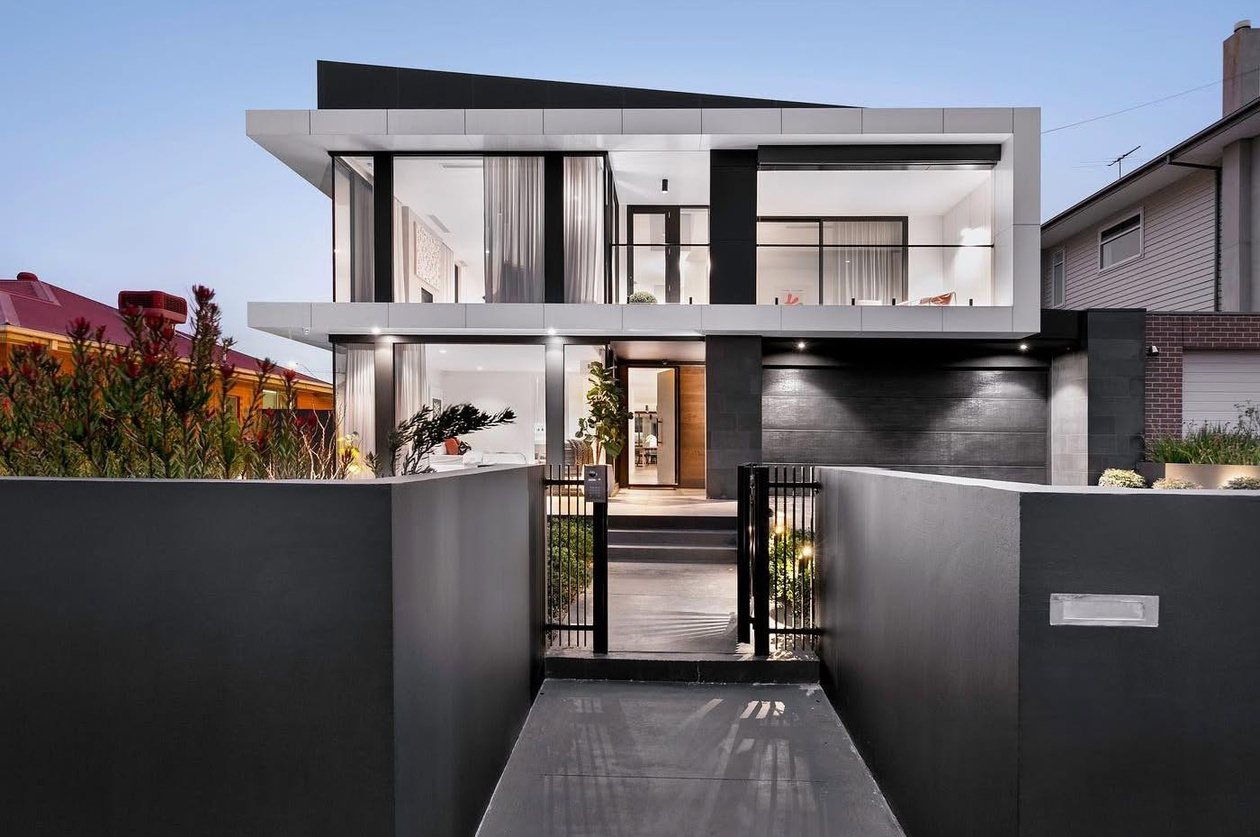
Home renovations and extensions in Melbourne
Full scale renovations and rear extensions that open a period home up to light and living space without stripping away the character you bought it for.
- Rear extensions
- Second storey
- Heritage sensitive
Extensions
Rear extensions and open plan living
The usual problem with a period home is that the front rooms are beautiful and the back of the house is dark, closed in and pointing the wrong way. A rear extension fixes that by putting the living, kitchen and dining where the light and the garden are.
Our Aberfeldie project is a full scale renovation and rear extension that delivered open plan living, soaring ceilings and a sun drenched alfresco area, with the heritage frontage left to do its job at the street.
- Single and double storey rear extensions
- Structural removal of walls for open plan living
- Raked and raised ceilings
- Stacking and sliding glazing to the garden
- Alfresco areas, decking and outdoor kitchens
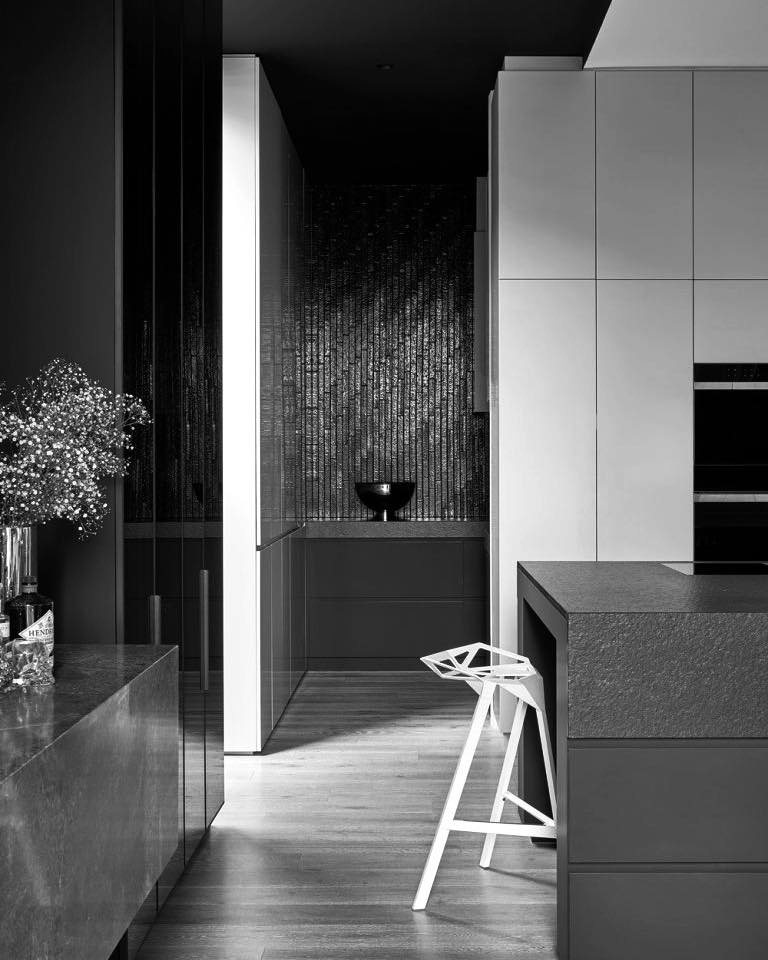
Kitchens and bathrooms
Kitchens, bathrooms and bespoke joinery
A renovation lives or dies on the rooms you use every day. We build bespoke kitchens with butler's pantries, stone benchtops and integrated appliances, and bathrooms detailed so the waterproofing and falls are right rather than just the tile selection.
Joinery is drawn and made for the space instead of adapted from stock sizes, which is what makes the difference in an older house where nothing is square.
- Bespoke kitchens and butler's pantries
- Natural stone and engineered stone benchtops
- Fluted, veneer and custom cabinetry
- Full bathroom and ensuite rebuilds with correct waterproofing
- Freestanding baths, stone vanities and walk in showers
Heritage
Heritage and period home work
Working on a period home means matching what is already there and knowing when the council will care. Overlays, streetscape controls and the condition of original brickwork, plaster and timber all shape what is possible.
The aim is a house where the new part is clearly new and the old part is still intact, rather than a renovation that leaves both looking confused. Polished timber floors, restored detailing and a contemporary rear addition can sit together comfortably when the junction between them is resolved.
- Heritage overlay and streetscape compliance
- Restoration of original plaster, timber and brickwork
- Underpinning and restumping on older foundations
- Rewiring, replumbing and insulation upgrades
- Second storey additions over an existing footprint
Why choose us
Why renovate with Santa'lana
Licensed trades in your home
Every contractor who accesses your home is fully licensed and trained. That is how we protect you, your family and our team.
A site you can live beside
Renovations happen around a household. The site gets left tidy, access stays usable, and you know what is happening each week.
Old houses hold surprises
We open up carefully and tell you straight away when we find something, with a price before the work proceeds rather than after.
Detail that matches
Fifteen years of high end residential means new work that lines up with old work, which is harder than it sounds.
Questions
Frequently asked questions
How long does a rear extension take?
A single storey rear extension with a new kitchen and living area generally runs 6 to 9 months on site. A double storey addition or a full renovation of the existing house as well pushes that out. Permits and documentation happen before that and are worth allowing a few months for.
Can I live at home during the renovation?
Often yes, particularly when the work is confined to the rear. We stage it so you keep a functioning kitchen and bathroom for as long as possible, and we tell you upfront if there is a period where living on site will be genuinely unpleasant. For a full renovation it is usually better to move out.
Do I need a permit to renovate?
Structural work, extensions, plumbing changes and electrical work need permits. Replacing fixtures or repainting generally does not. If your property is in a heritage overlay, even external changes at the front can need planning approval. We work out what applies during quoting and handle the applications.
What happens if you find problems once you open up the walls?
In an older house it is not unusual to find rot, old wiring, failed waterproofing or footings that are not what the plans suggest. We show you what we have found, price the fix, and get your agreement before proceeding. Nothing gets quietly added to the invoice.
Can you work on a heritage listed or overlay property?
Yes. We build to heritage overlay and streetscape requirements regularly across the inner suburbs, and we restore original detailing rather than replacing it where it can be saved. The approvals take longer, so it is worth starting that conversation early.
Other services
What else we build
Let’s talk
Get a price on your renovations and extensions project.
Come to us with finished plans, or just a site and an idea. Either way you get an honest read on what it takes to build it.
- 0421 258 240
- stefan@santalana.com.au
- 12 Nelson Place, South Melbourne VIC
Request a consultation
One business day response, every time.