
Custom new home builders in Melbourne
Architecturally designed homes built to the highest standard, from a single storey knock down rebuild to a residence of 80 squares and beyond.
- Registered builder
- 15+ years in Victoria
- Fixed price contracts
Architectural homes
Architecturally designed residences
Most of our new homes start as a set of architectural drawings and a client who wants them built properly. We work from your architect's documentation, price it honestly, and tell you early where a detail will cause trouble on site rather than after it is framed.
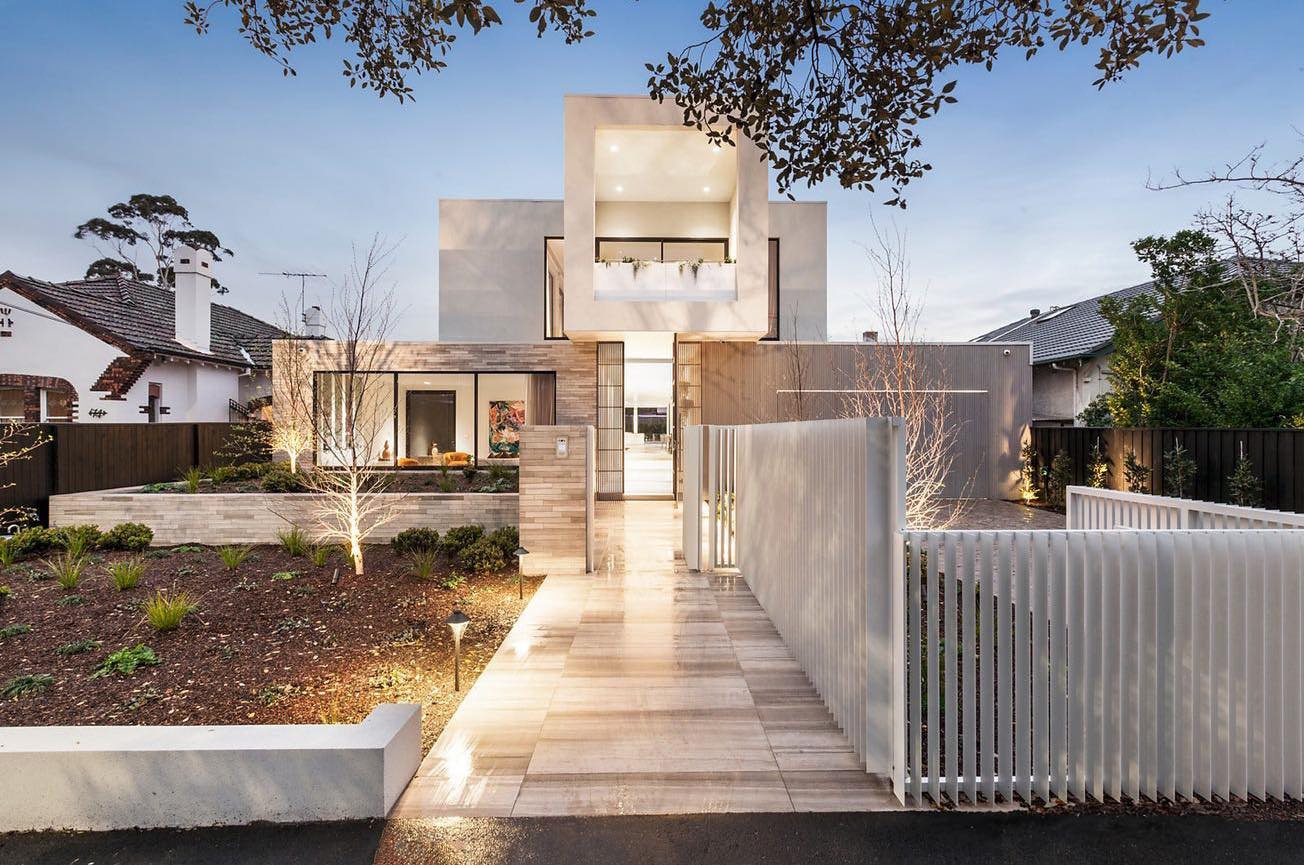
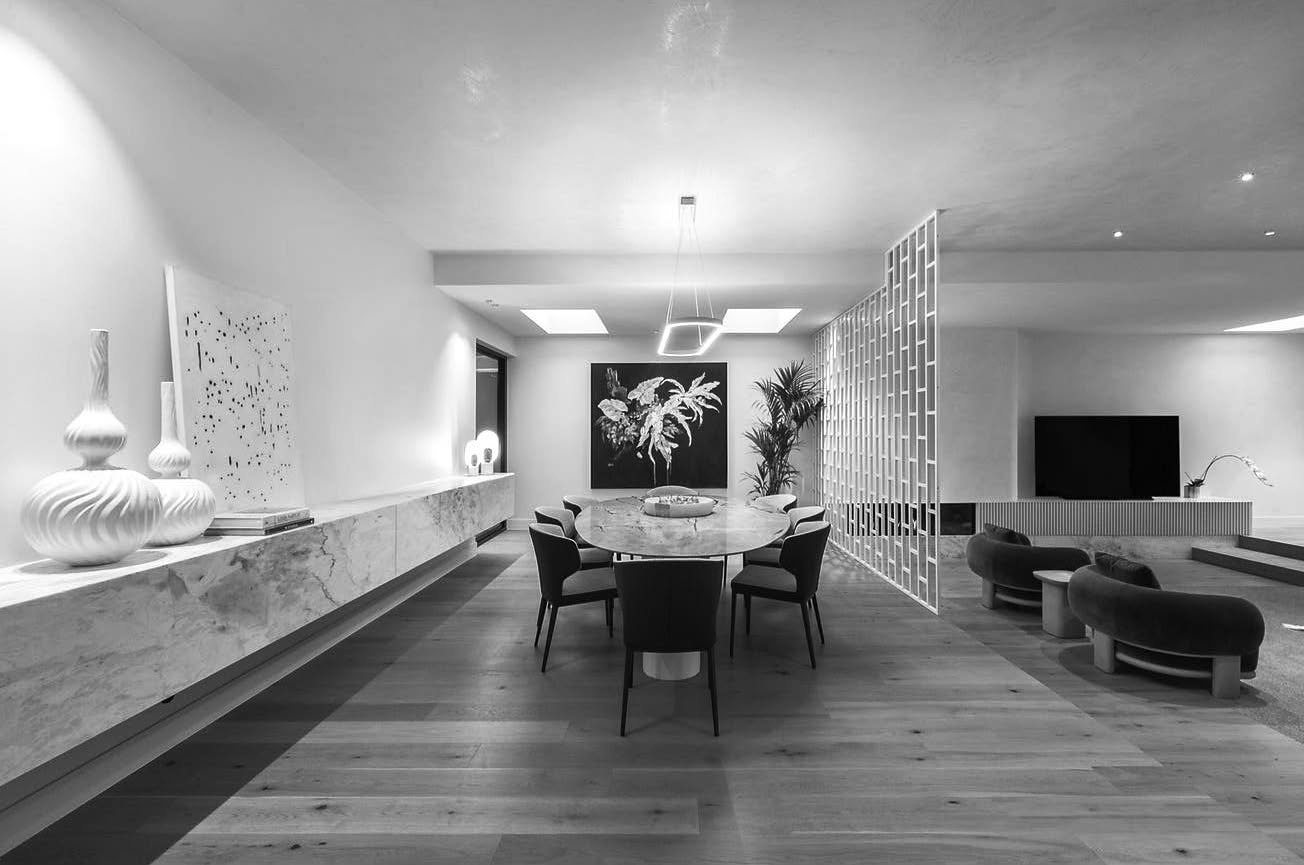
Our Brighton residence runs to more than 80 squares, with a natural stone and timber clad facade, custom steelwork, and a double height entry built around a floating staircase and skylight. That is the level of detail we are set up for.
- Building from your architect's or designer's documentation
- Natural stone, timber cladding and custom steelwork
- Double height voids, floating stairs and structural glazing
- Premium joinery, stone benchtops and bespoke cabinetry
- Pools, alfresco areas and full landscaping coordination
Knock down rebuild
Knock down rebuilds on your existing block
If you love your street but not your house, a knock down rebuild gives you a new home without giving up the location. We handle demolition, service disconnections, soil and site testing, permits, and the build itself, so there is one contract and one point of contact.
We will walk the block with you before you commit and give you a realistic read on what the site allows, what the council is likely to accept, and what it will cost to build.
- Demolition and service disconnection managed for you
- Soil tests, site survey and feature survey
- Town planning and building permit applications
- Single and double storey rebuilds
- Staged payment schedule tied to real milestones
Difficult sites
Tight access and difficult sites
Narrow frontages, steep falls, tight rear access and neighbours close on both sides are normal in the inner suburbs. They are a logistics problem, not a reason to compromise the design.
Our Strathmore home was built on a tight access site with serious logistical challenges, and it still came in with the finishes and open plan living the owners wanted. Sequencing, craneage and delivery planning are the difference between a difficult site and a stalled one.
- Crane and delivery scheduling on constrained blocks
- Traffic management and council permits for street occupation
- Neighbour notification and dilapidation reports
- Retaining, underpinning and difficult excavation
- Steep and sloping site construction
Why choose us
Why build your new home with Santa'lana
Registered and insured
Registered domestic and commercial builder with licence details publicly listed on the VBA register, plus $20 million in public liability cover.
One builder, all trades
We coordinate every trade ourselves. You are not managing a plumber, a sparky and a tiler who have never worked together.
Fixed price before we start
An itemised contract and a programme with real dates. Variations are documented and agreed before any work proceeds.
Detail that holds up
Fifteen years of high end residential in Victoria means we know which details look good in a render and which ones actually last.
Questions
Frequently asked questions
How long does it take to build a custom home in Melbourne?
Most custom homes run 12 to 18 months on site once permits are in hand, depending on size, site conditions and the complexity of the finishes. A large architectural residence with extensive stonework, steel and joinery sits at the longer end. You get a programme with milestone dates before we start, and we tell you early if anything threatens it.
Do you build from my architect's plans?
Yes, and that is most of our work. We price from your architect's documentation and then work alongside them through construction. We will also flag buildability and cost issues during pricing rather than after you have committed, which is usually where money gets saved.
What does it cost per square to build a custom home?
It depends almost entirely on the finishes and the site. A straightforward rebuild on a flat block and an architectural residence with natural stone, custom steel and structural glazing are very different numbers. We give you a detailed fixed price after we have seen the plans and the site, not a rate over the phone.
Do you handle permits and approvals?
We do. Town planning where it is required, building permits, soil and site testing, and the reports that go with them. On a design and build we manage the whole approvals path from concept through to permit.
Can you build on a tight or sloping block?
Yes. Tight access, narrow frontages and sloping sites are routine for us in the inner suburbs. Our Strathmore build was on a tight access site with major logistical challenges. The work is in the sequencing, craneage and delivery planning, which we sort before we start rather than on the day.
Other services
What else we build
Let’s talk
Get a price on your new homes project.
Come to us with finished plans, or just a site and an idea. Either way you get an honest read on what it takes to build it.
- 0421 258 240
- stefan@santalana.com.au
- 12 Nelson Place, South Melbourne VIC
Request a consultation
One business day response, every time.