

Heritage & Period Homes
Victorian, Edwardian, Californian bungalow, interwar brick. Restored where it faces the street, opened right up where nobody can see it.
Restoration
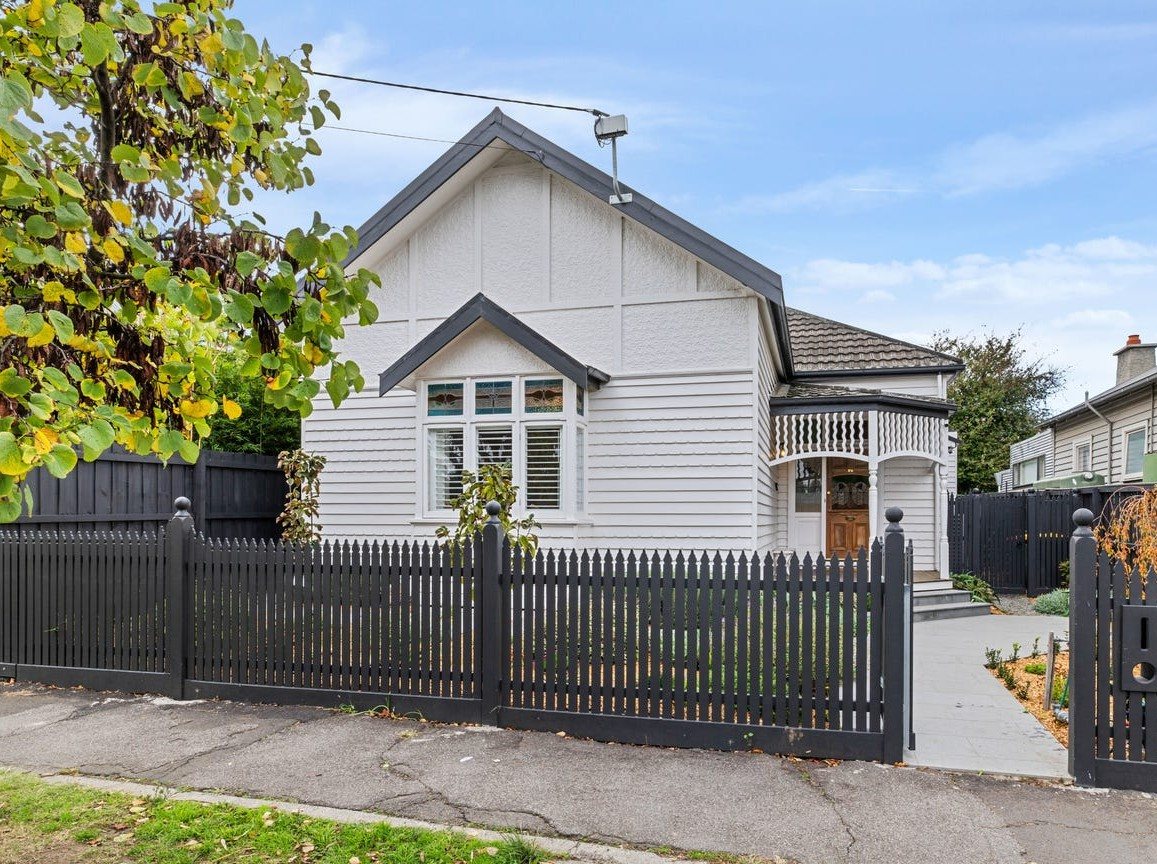
The front of the house
Heritage overlays exist because the streetscape is worth protecting, and honestly, it usually is. Weatherboard profiles, verandah fretwork, leadlight, tuckpointing and original window joinery — all of it can be repaired rather than replaced more often than people assume.
We work with heritage advisors and council where the overlay requires it, and we do the paperwork rather than handing it to you in a folder.
- Weatherboard, render and brickwork repair
- Verandah, fretwork and cast-iron restoration
- Leadlight and original window joinery repair
- Heritage-appropriate colour and finish schedules
- Heritage advisor and council liaison handled
Front Rooms
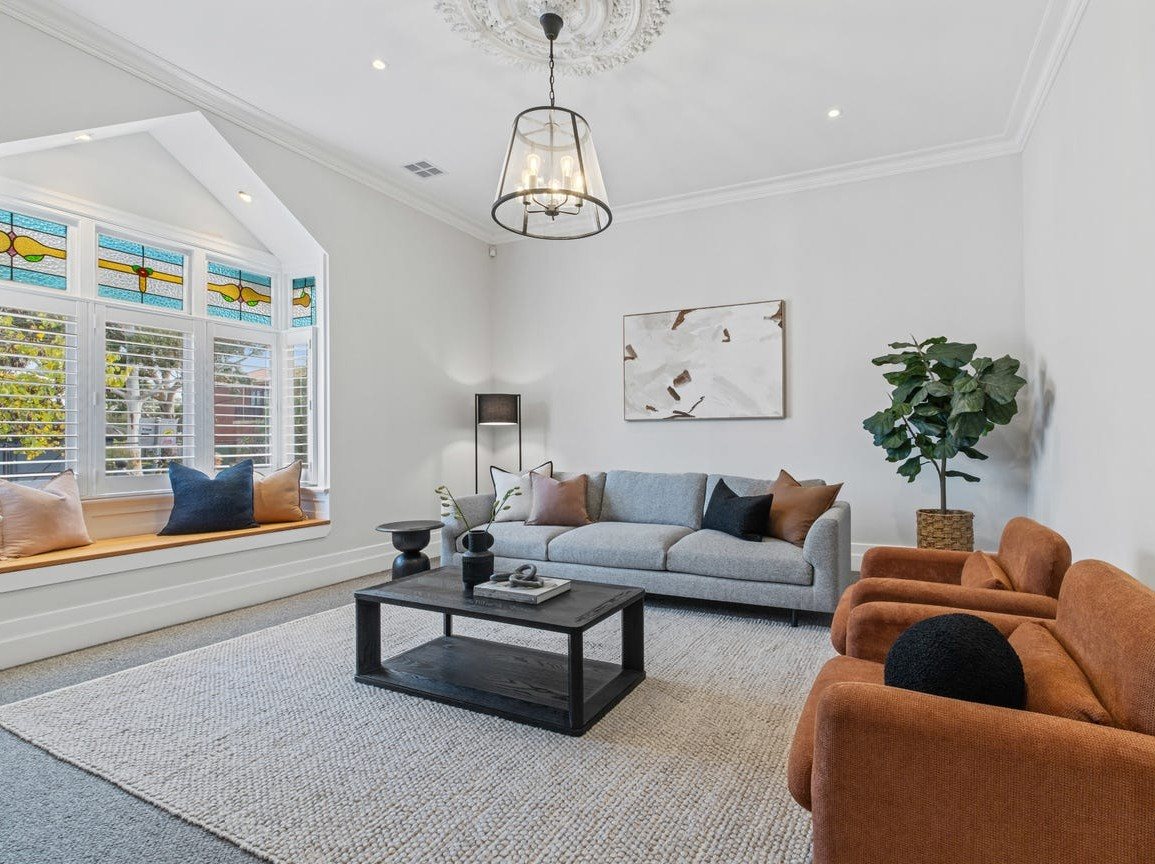
Original detail, modern comfort
Ceiling roses, deep skirting, picture rails and open fireplaces are the reason you bought the house. They're also usually sitting above no insulation, single glazing and 1960s wiring.
We keep the detail and fix everything behind it — so the front rooms feel like the period they came from and cost what a modern house costs to heat.
- Cornice, ceiling rose and skirting repair or matching
- Insulation retrofitted to walls, floors and ceilings
- Full rewiring without butchering the plaster
- Original fireplaces made safe or reinstated
- Double glazing options that suit overlay requirements
The Rear
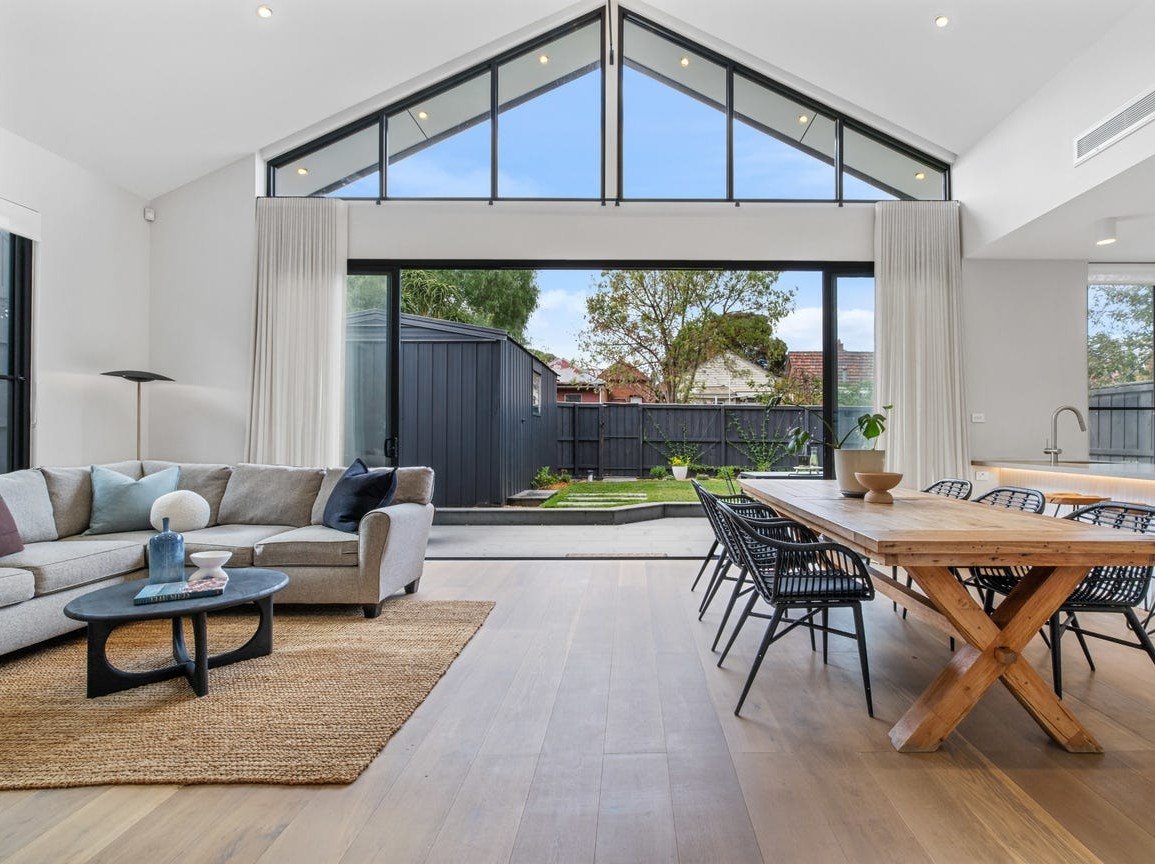
Where you're allowed to be modern
Most heritage overlays care about what's visible from the street. Behind the original roofline you generally have far more freedom than people expect — which is why the best period-home renovations look untouched from the footpath and completely contemporary from the garden.
That contrast, done deliberately, is the whole point. Done accidentally, it's a mess. We plan the junction between old and new carefully.
- Contemporary rear additions behind the original roofline
- Clear junctions between original and new fabric
- Floor levels resolved between old and new
- Raked ceilings and glazing where the overlay allows
- Planning permit applications prepared and lodged
Why us
Why clients choose us for this work.
We know what's behind the walls
Lath and plaster, balloon framing, no damp course, stumps that turned to compost twenty years ago. None of it surprises us.
Overlay work documented
Planning and building permit applications, heritage advisor reports and council correspondence handled end to end.
Repair before replace
Original joinery, leadlight and detail repaired where it can be. Replaced in matching profile where it can't.
Trades who've done it before
Plasterers who can run a matching cornice and carpenters who can replicate a weatherboard profile.
FAQ
Questions we get asked.
Can I extend a heritage-listed home?
In most cases yes. Heritage overlays typically protect the streetscape — the facade, the roof form and what's visible from the footpath. Rear additions behind the original roofline are often approved, sometimes with conditions on height and materials. We'll assess your specific overlay before you spend money on design.
How long does a heritage planning permit take?
Longer than a standard building permit, and it varies a lot by council. It's the single most common cause of delay on period-home projects, so we start the application early and keep you posted rather than leaving you guessing.
Do I have to use original materials?
For visible restoration work, generally you need to match the original profile and material — the same weatherboard profile, matching brick, appropriate mortar. Behind the scenes and at the rear, modern materials are usually fine. The overlay wording is specific and we read it properly before quoting.
My house isn't heritage listed but it's old. Does that change anything?
It changes the paperwork, not the building. An 1890s cottage without an overlay still has the same stumps, the same lath and plaster and the same wiring. The construction approach is identical, you just have more design freedom.
Can you match existing cornice and skirting?
Yes — run in place, custom moulded, or sourced from salvage depending on the profile. We'd rather spend a day matching a profile than have a new room that reads as obviously new.
Free quote
Get a quote for your heritage & period homes project.
Tell us what you're planning. Paul will come back to you, book a site visit and put an itemised quote in writing.
- No obligation, and no charge for the site visit
- An itemised quote in writing
- Paul runs the job he quotes
Get a free quote
Four quick questions. Paul will come back to you to book a site visit.
More services
What else we take on.
Extensions & Additions
Rear extensions, second storeys and reconfigured floor plans that add the space your family actually needs.
Learn moreHome Renovations
Whole-home and room-by-room renovations — structural changes, new joinery, fresh services throughout.
Learn moreKitchen & Bathroom Upgrades
The two rooms that make or break a house. Custom joinery, stone, tiling and waterproofing done properly.
Learn more