

Heritage
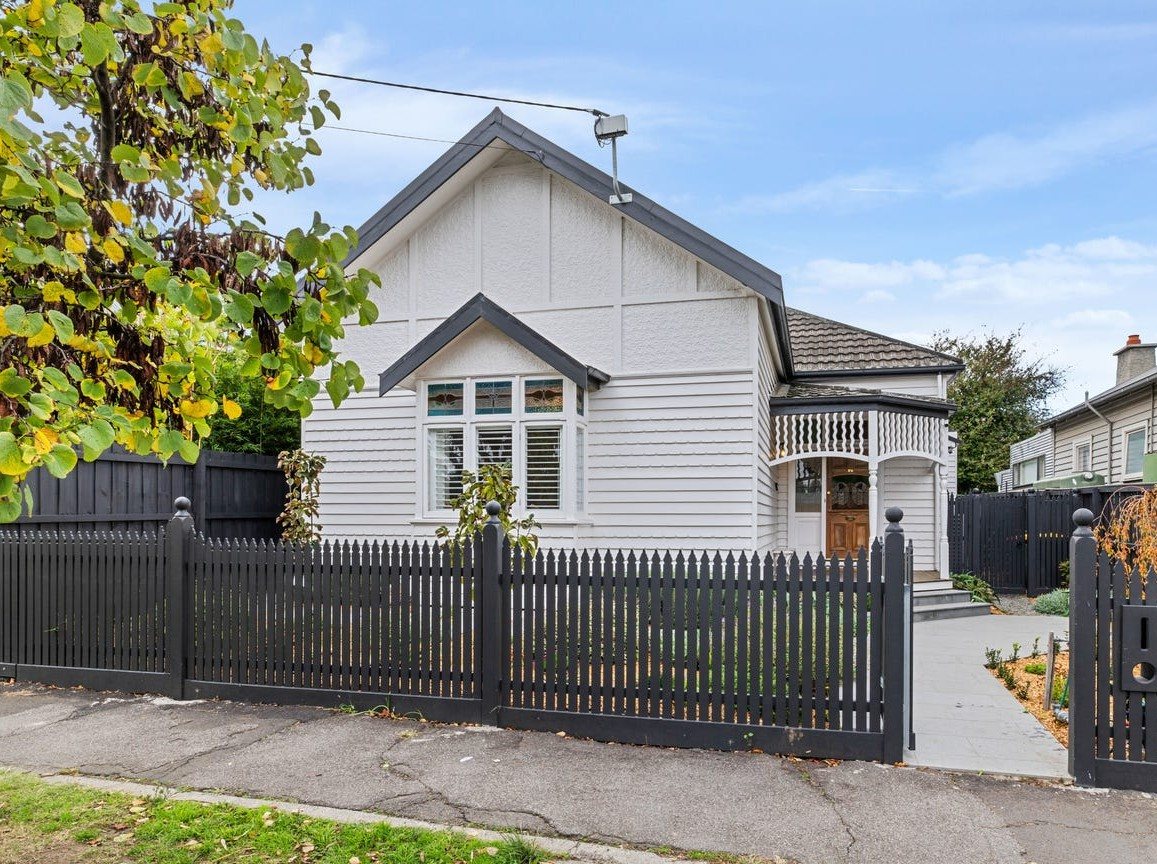
The facade stayed exactly where it was
Weatherboards repaired, leadlight retained, the picket fence and front garden reinstated. From the footpath the house reads as it always did — which is the point.
A closer look at Ethel Street: a Melbourne period home with its front rooms restored and the entire rear rebuilt.
Featured project
A weatherboard period home that had run out of room. We restored the street frontage and front rooms, demolished the rear, and rebuilt it as a single raked-ceiling space for cooking, eating and living, with a new kitchen, butler's pantry, two bathrooms, four bedrooms and the garden to go with it.
Heritage
Weatherboards repaired, leadlight retained, the picket fence and front garden reinstated. From the footpath the house reads as it always did — which is the point.
Extension
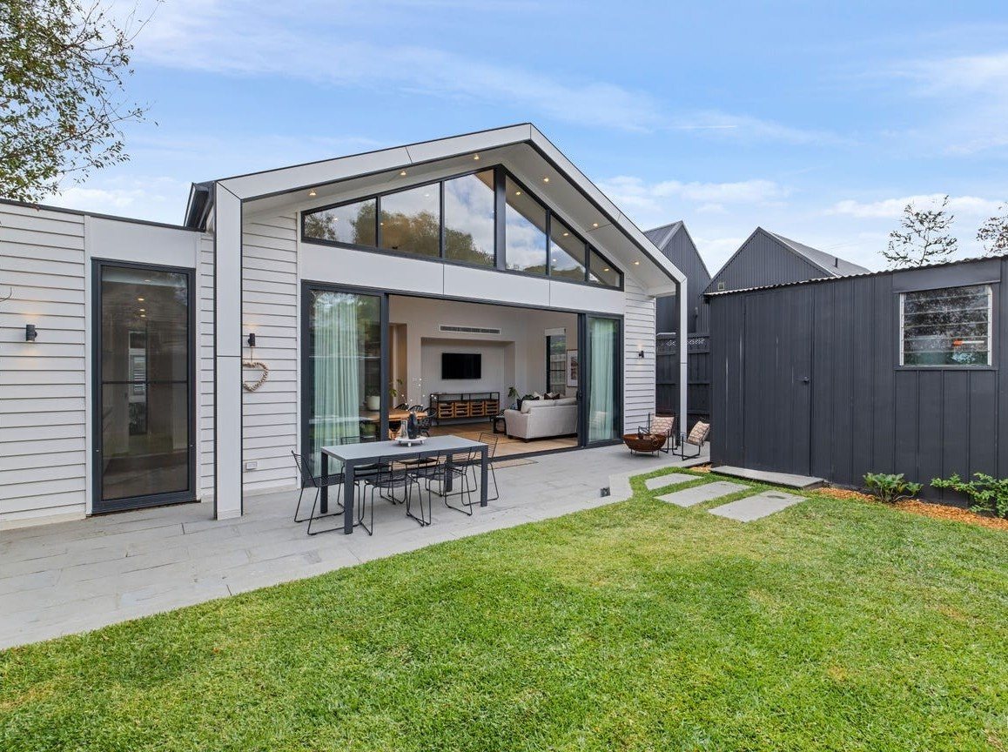
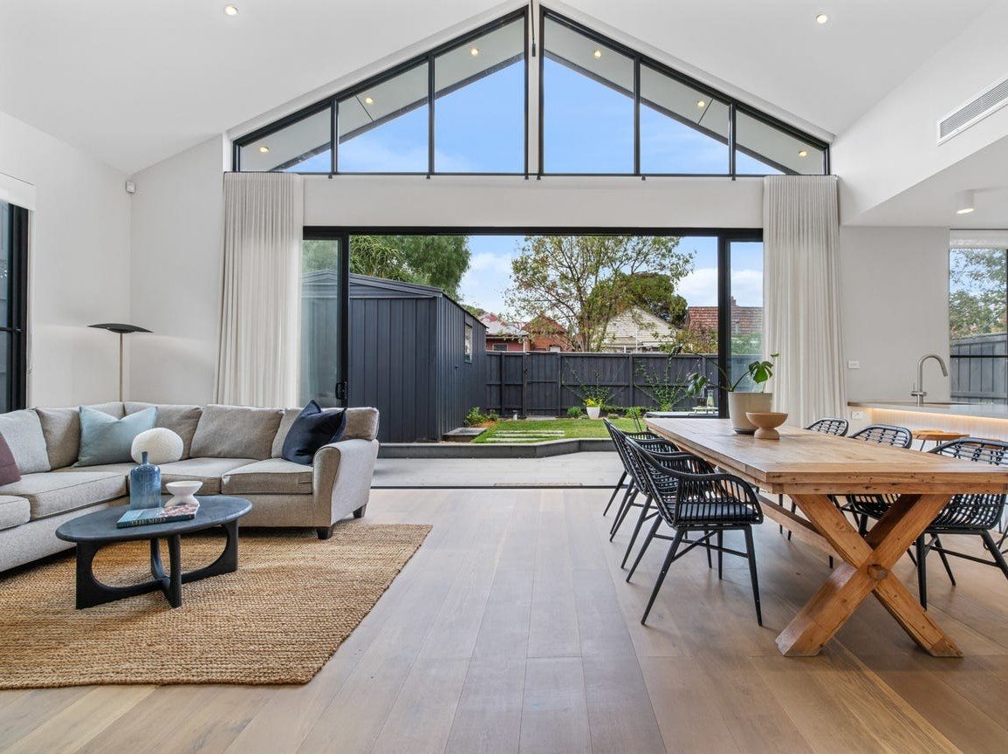
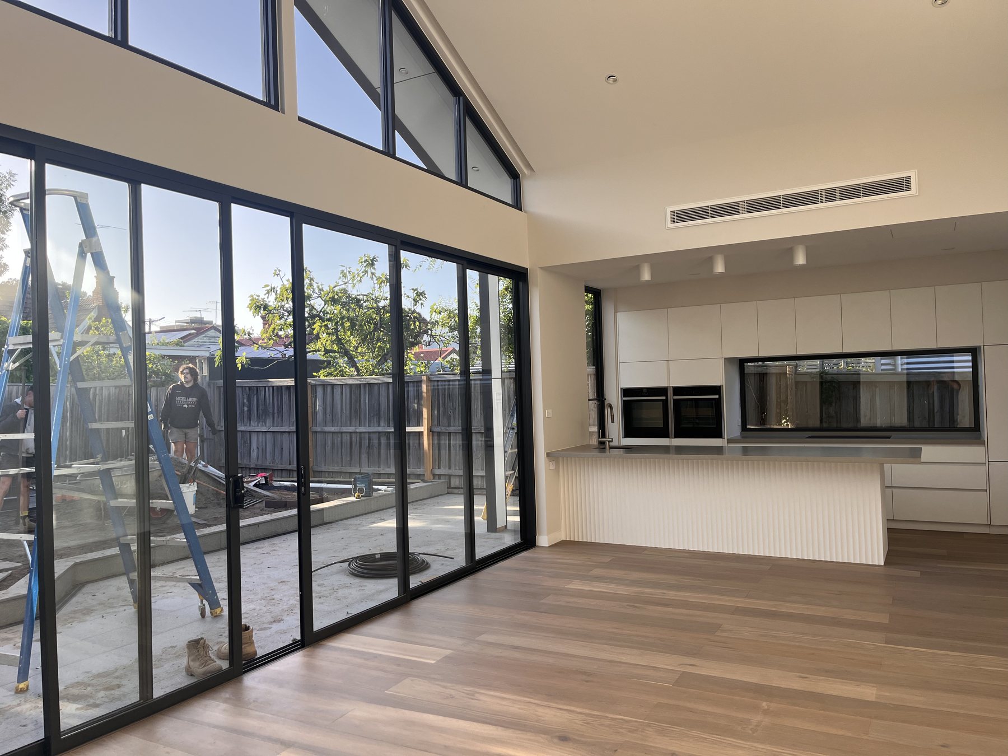
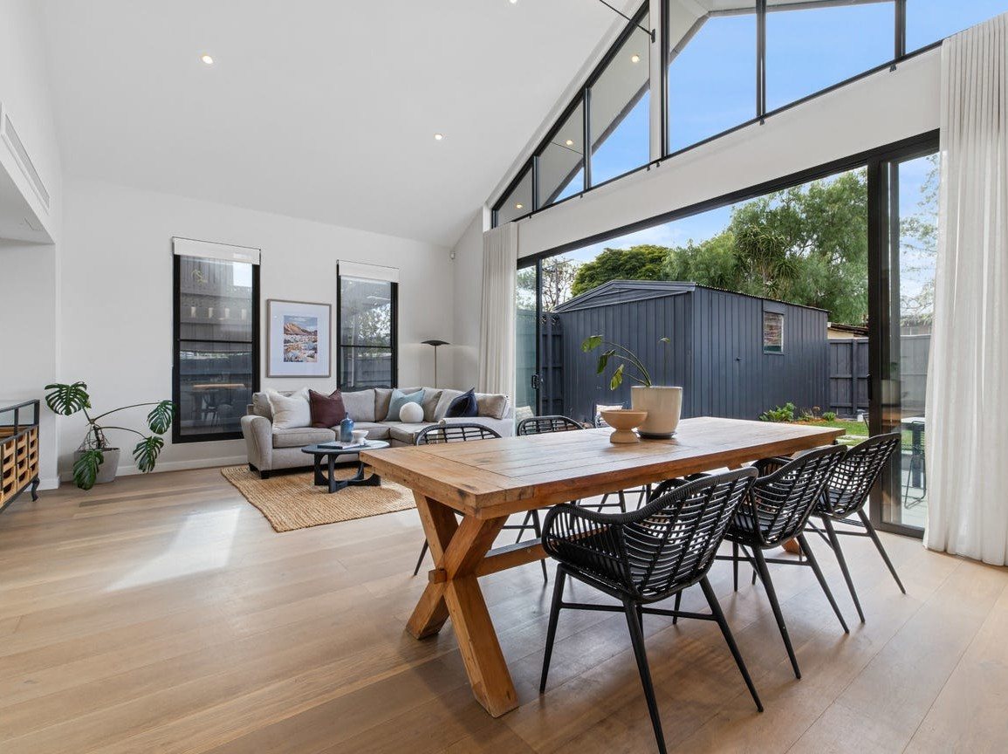
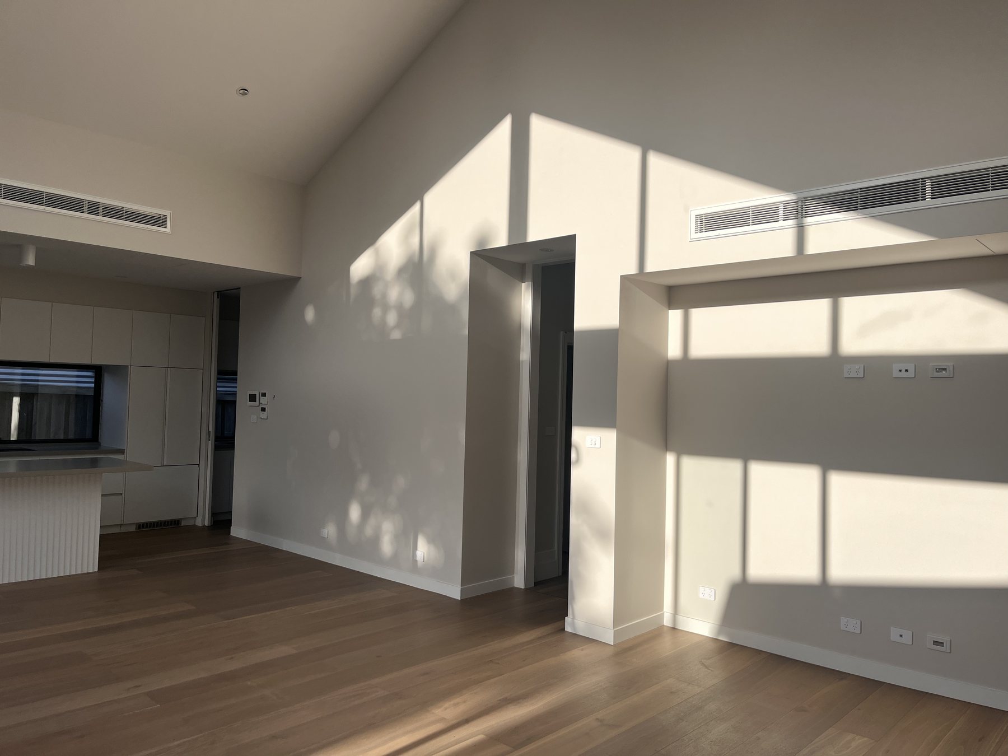
The old lean-to came off and a raked-ceiling pavilion went on. High-level glazing along the gable pulls light deep into the plan, and the whole rear wall opens to the garden.
Living
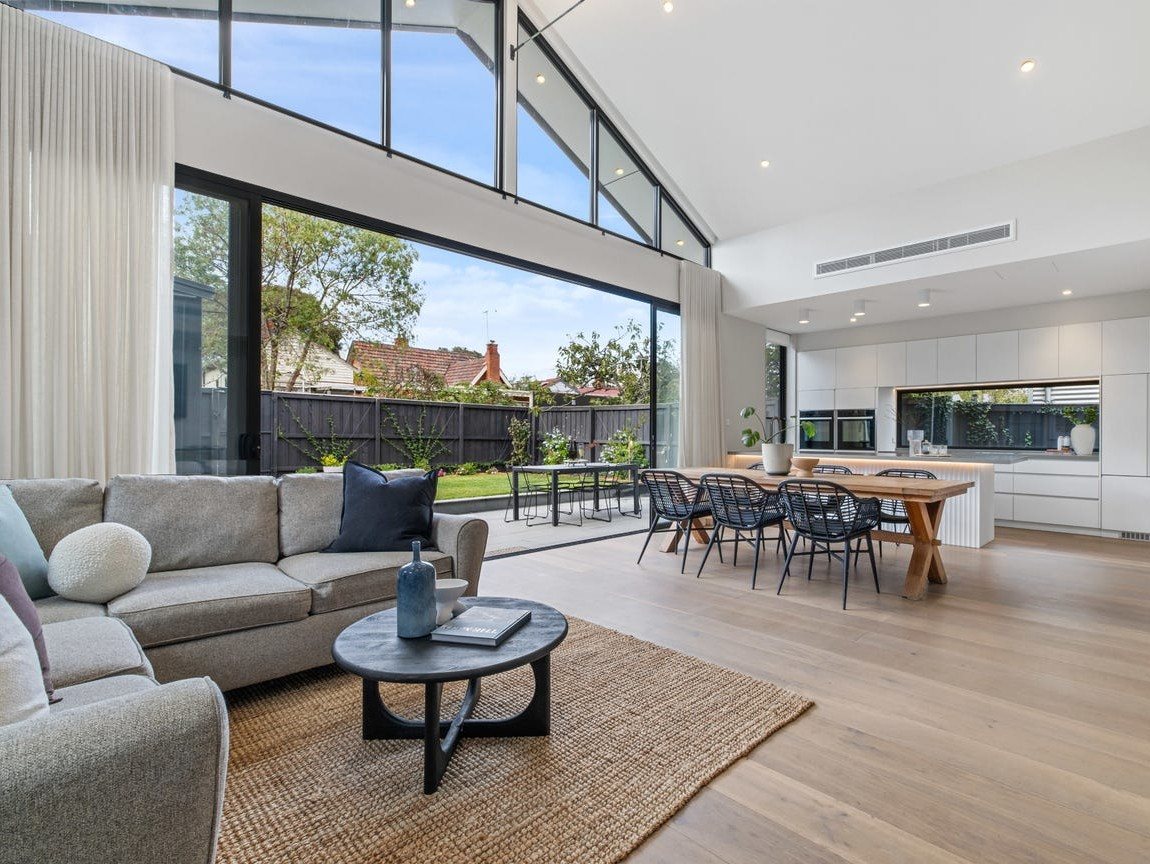
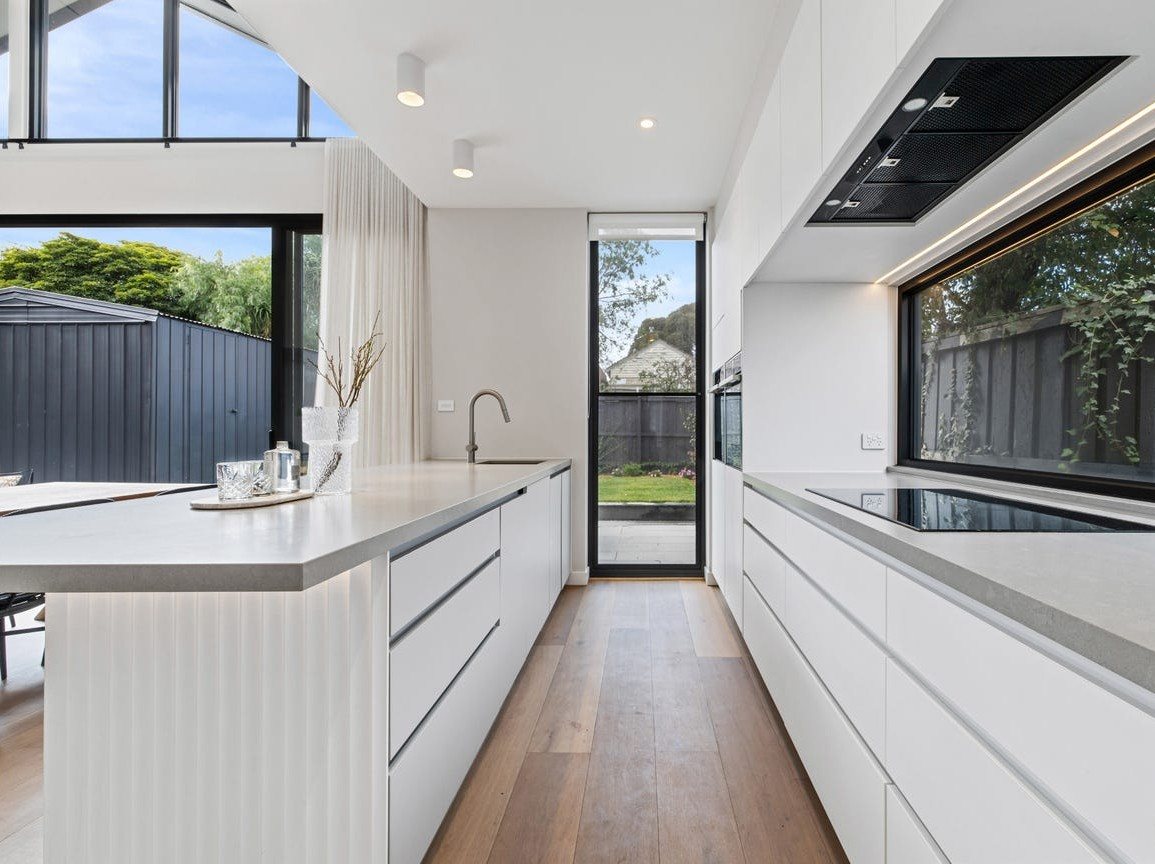
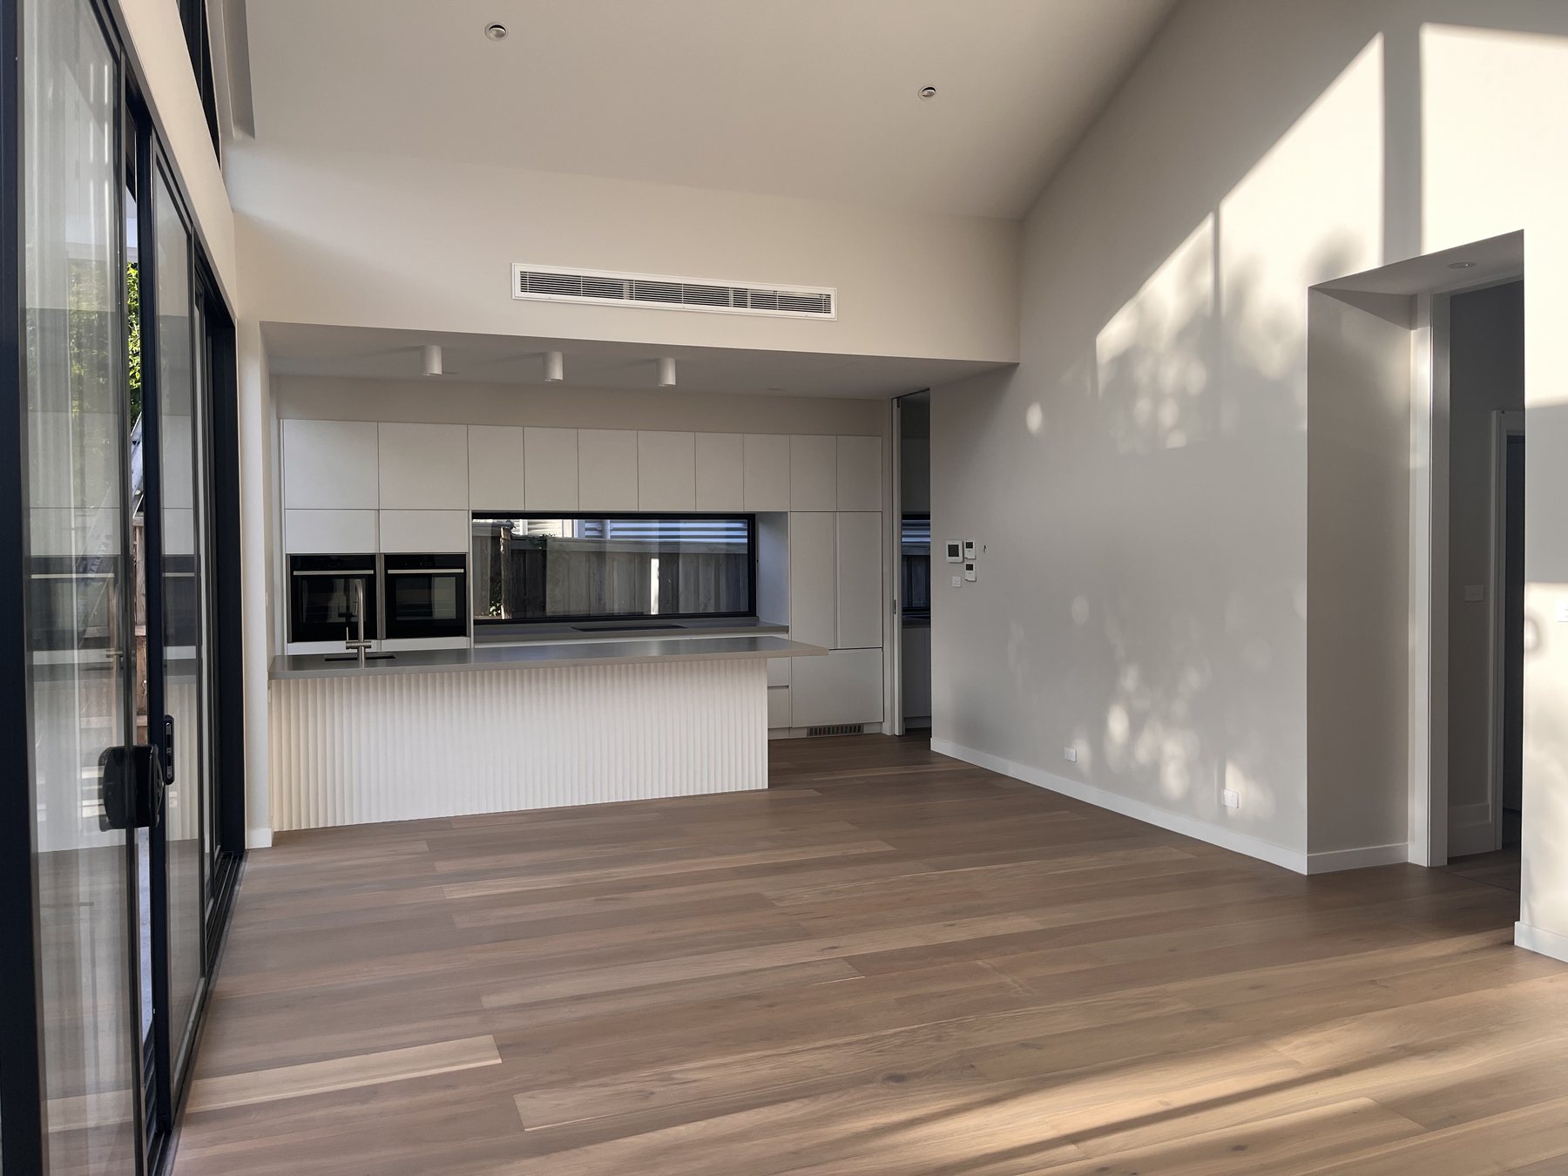
Kitchen, dining and living share a single volume under the rake, with the ceiling dropping as it meets the original house so the junction reads deliberately.
Kitchen
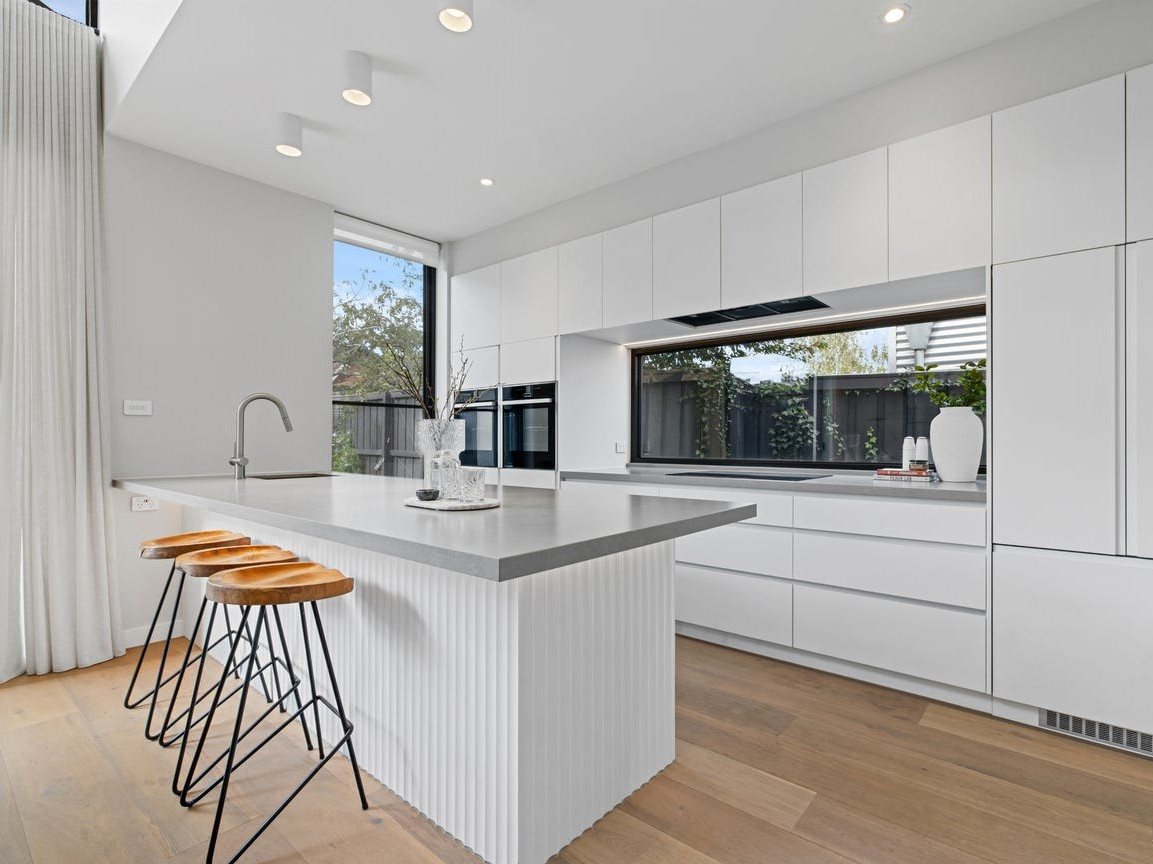
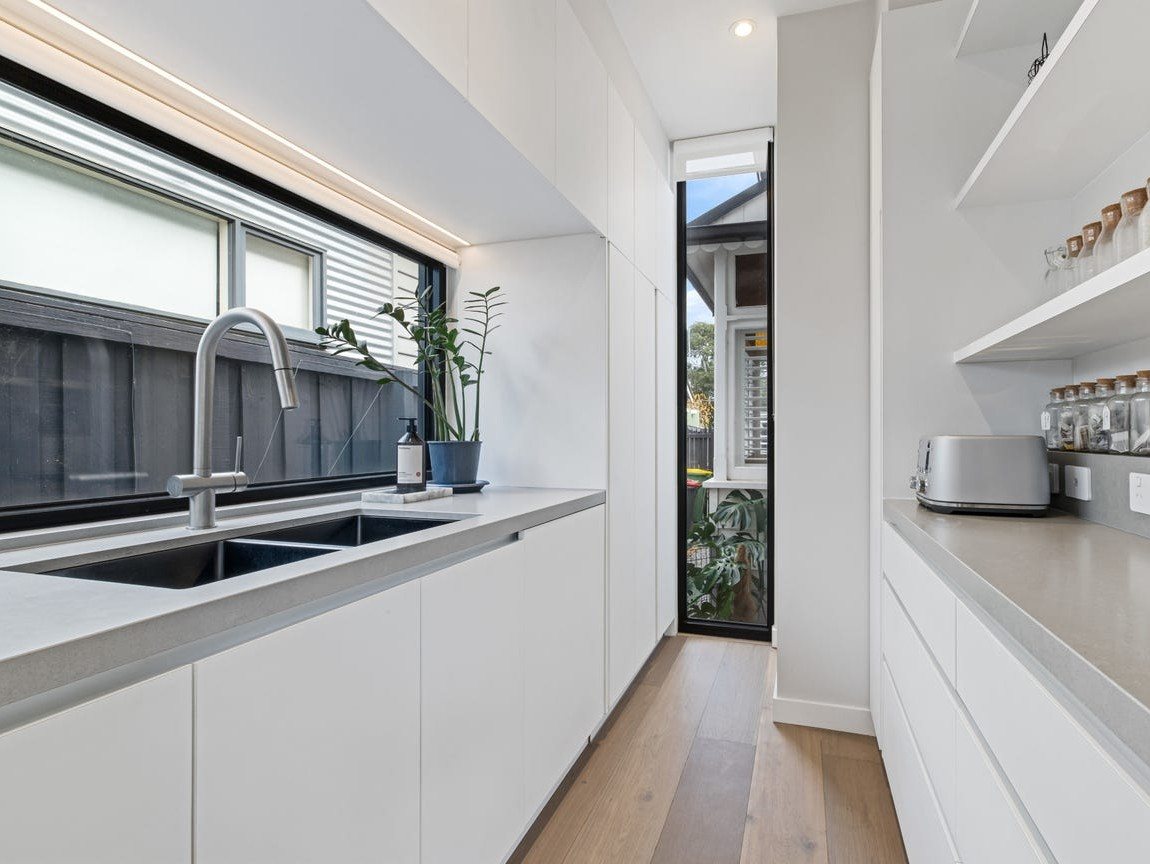
A single stone-topped island with fluted joinery, a window splashback instead of tiles, and a butler’s pantry behind holding the second sink and everything that lives on the bench.
Bathrooms
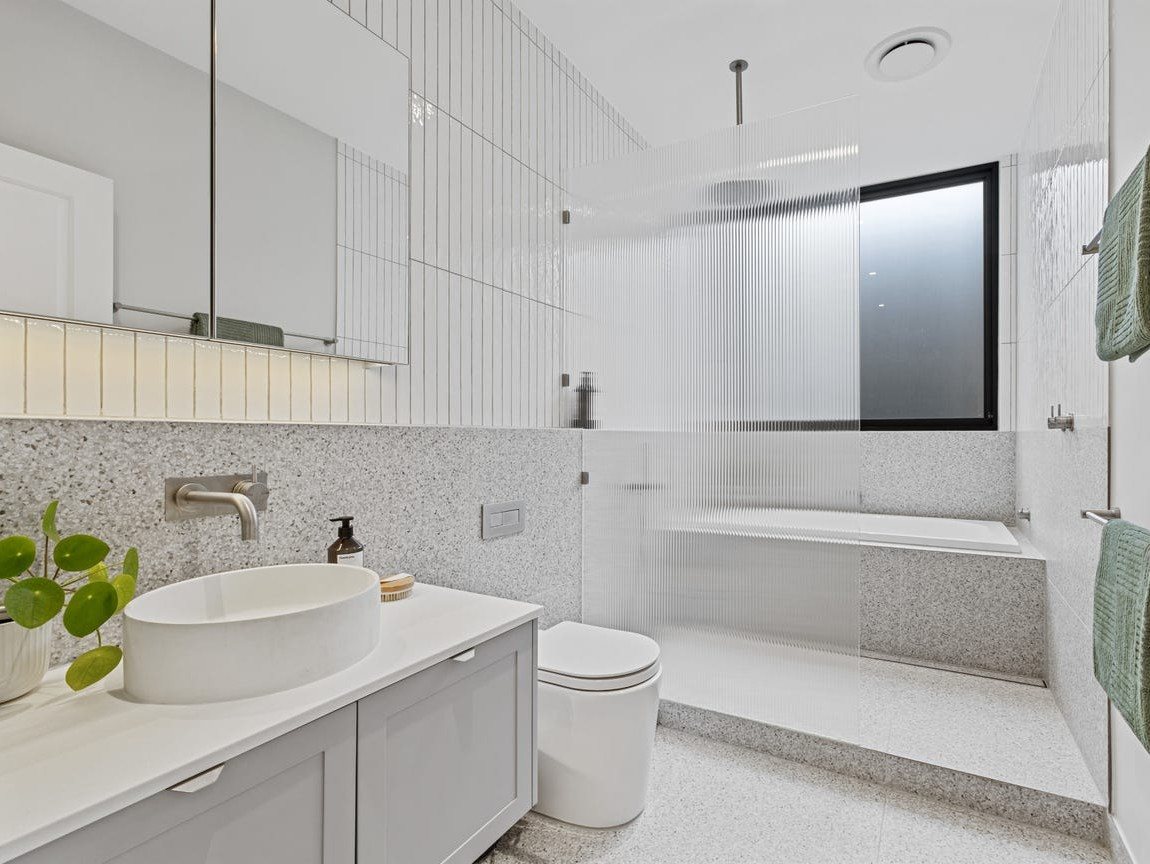
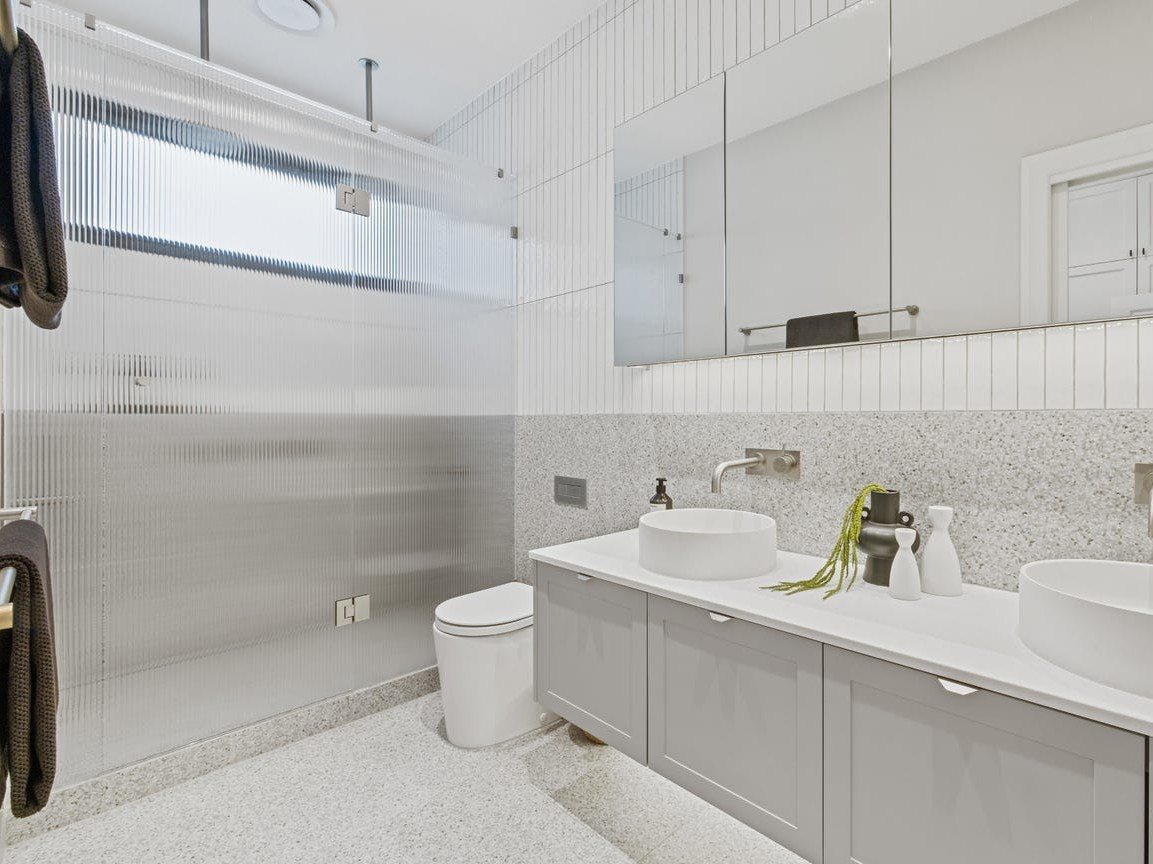
Main bathroom with a fully glazed bath-shower recess, terrazzo to dado height and vertical stack tile above. The ensuite runs the same palette with a double vanity.
Bedrooms
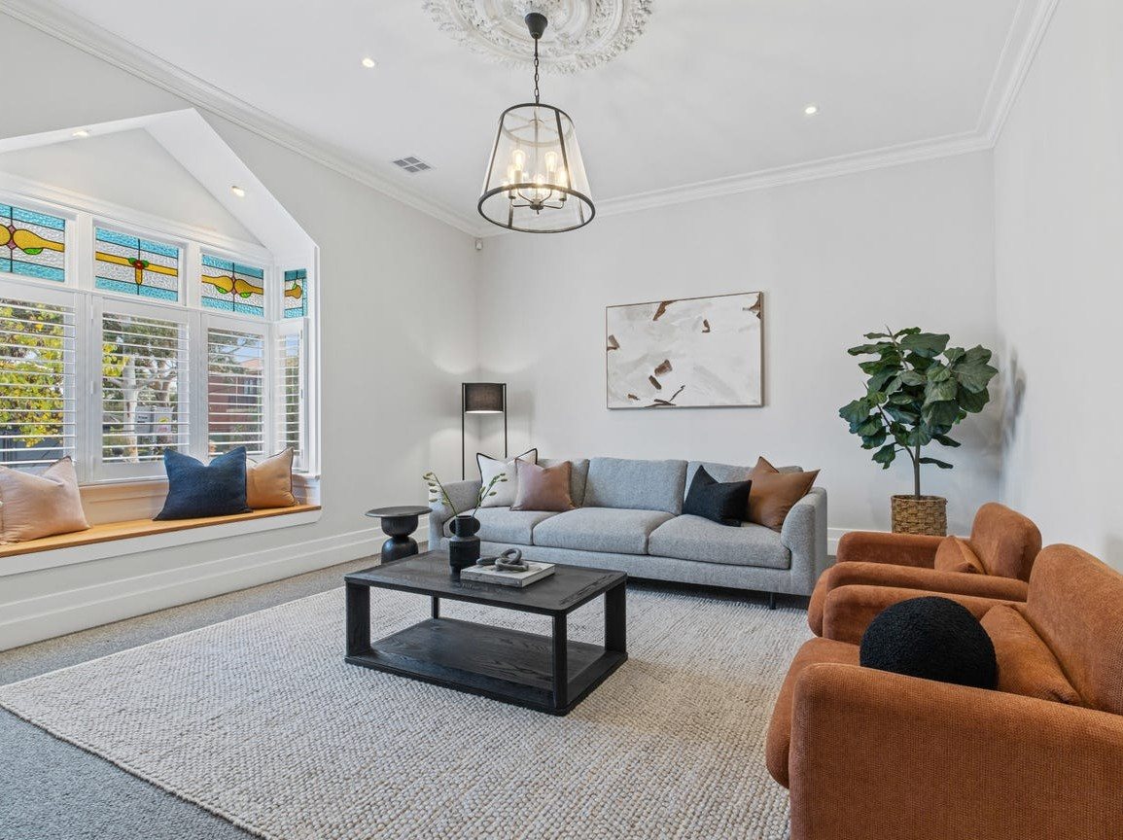
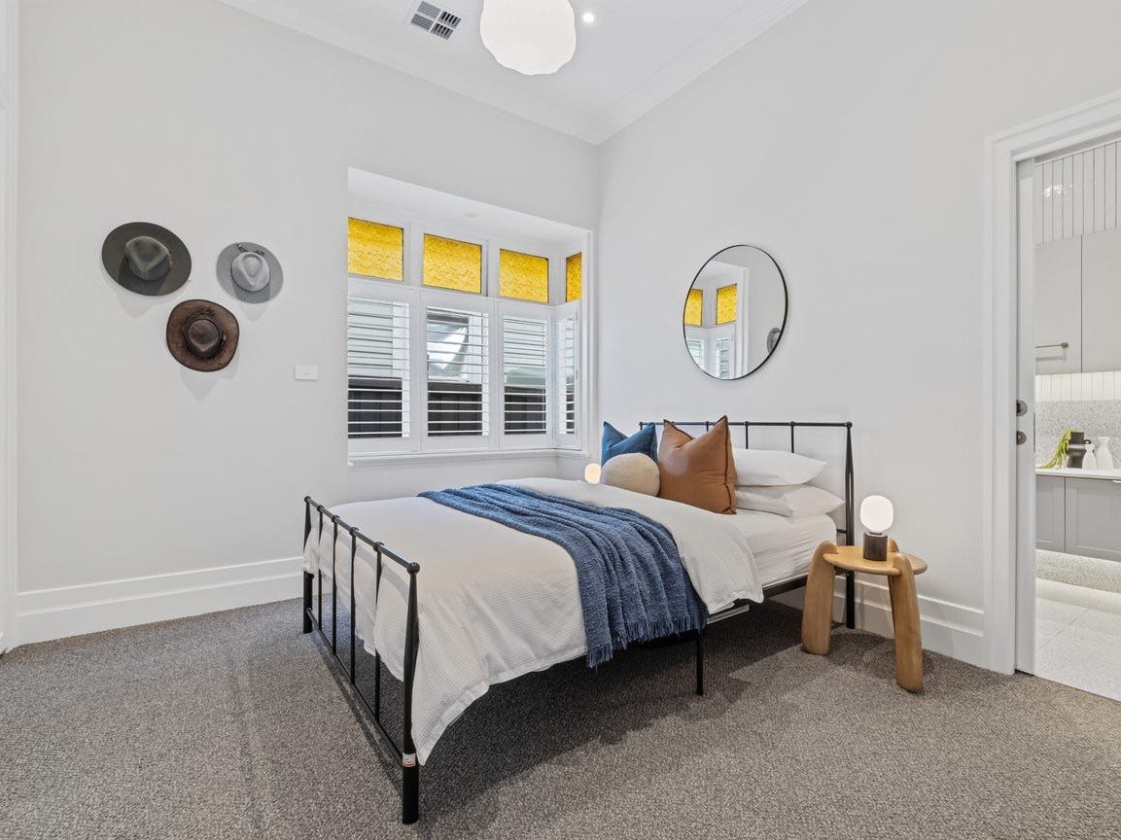
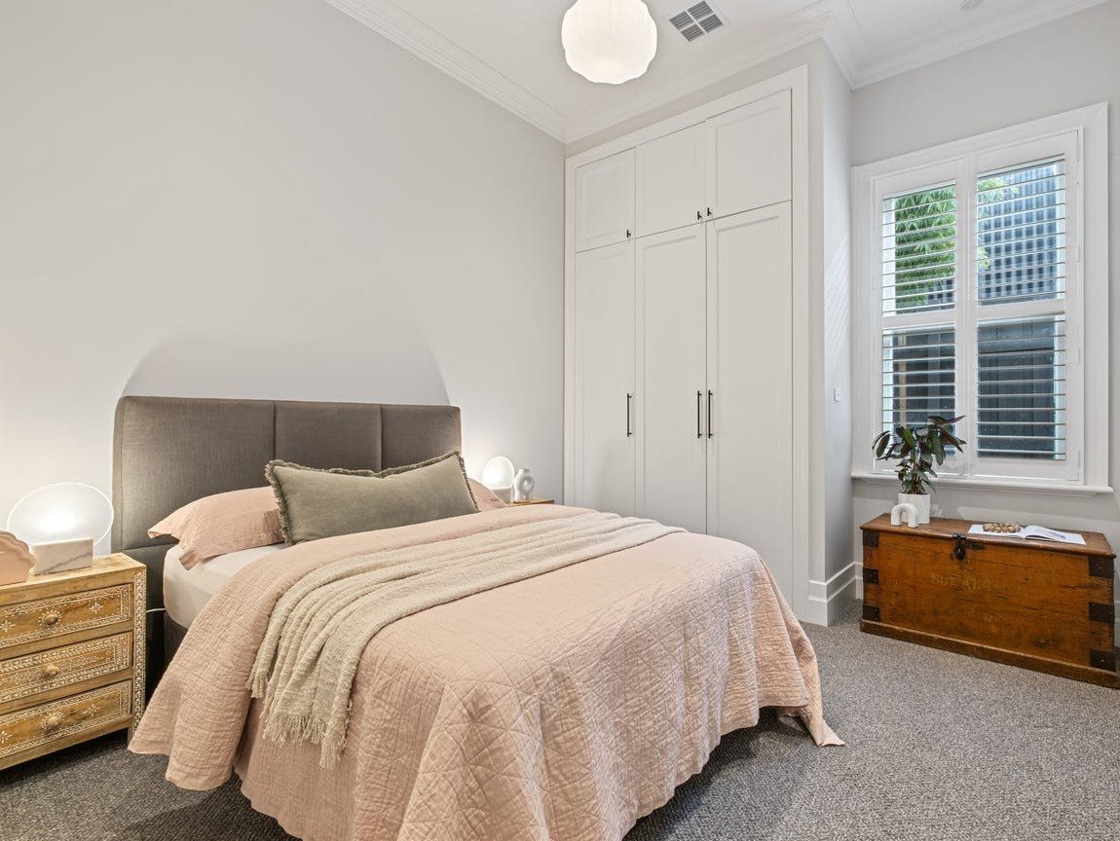
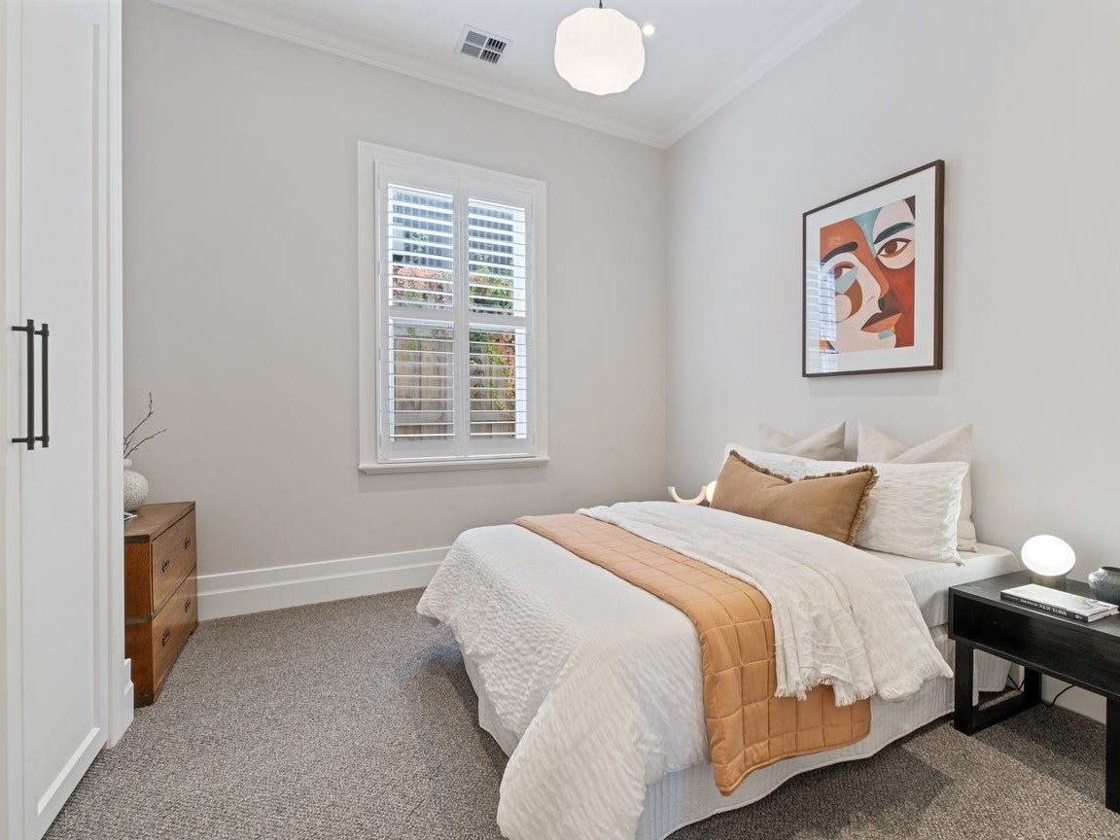
Original front bedrooms kept their leadlight and ceiling height. The new ones got built-in robes, so nothing has to live on a chair.
Outdoor
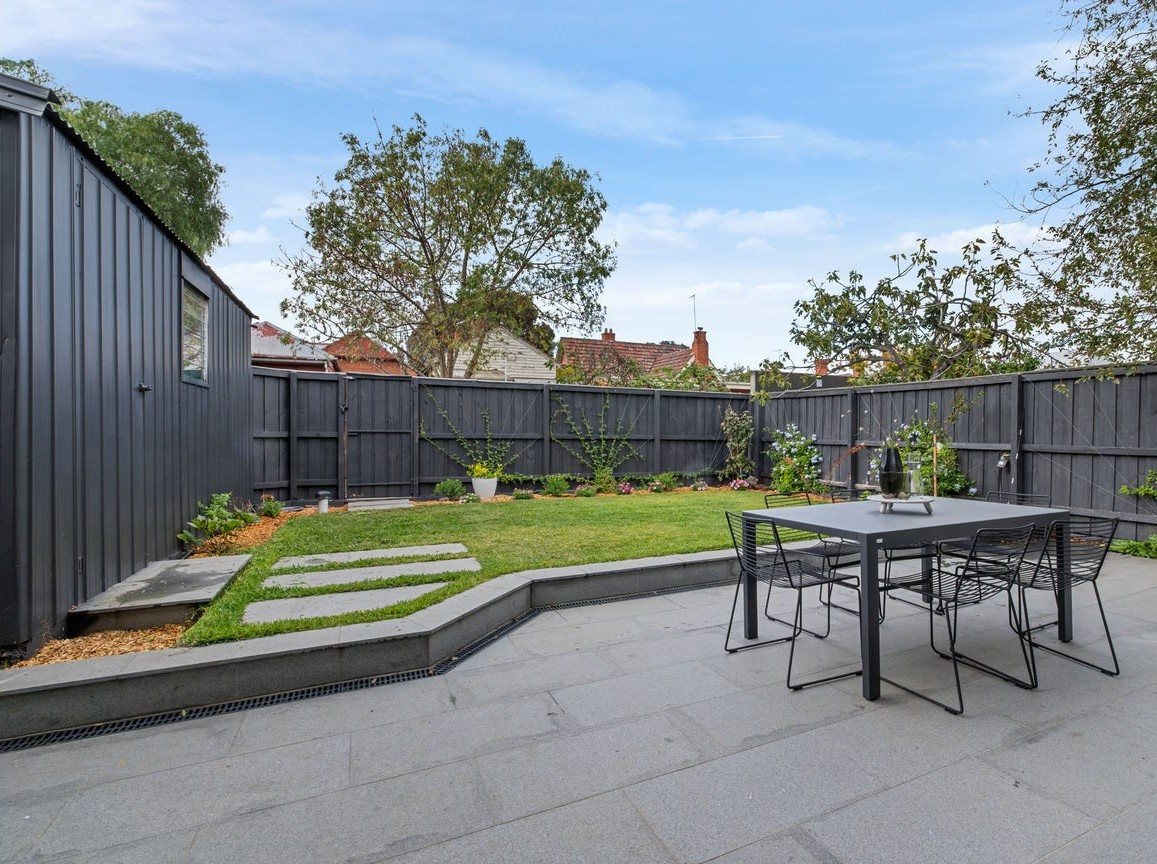
Bluestone paving off the living room, a raised lawn behind a low retaining wall, and stepping stones through to the studio at the rear.
Get in touch
Start with a free site visit and an itemised written quote.