

Home Extensions
More room without moving suburb. We design and build rear extensions, second storeys and reconfigured floor plans that add real living space — and look like they belong.
Rear Extensions
Open up the back of the house
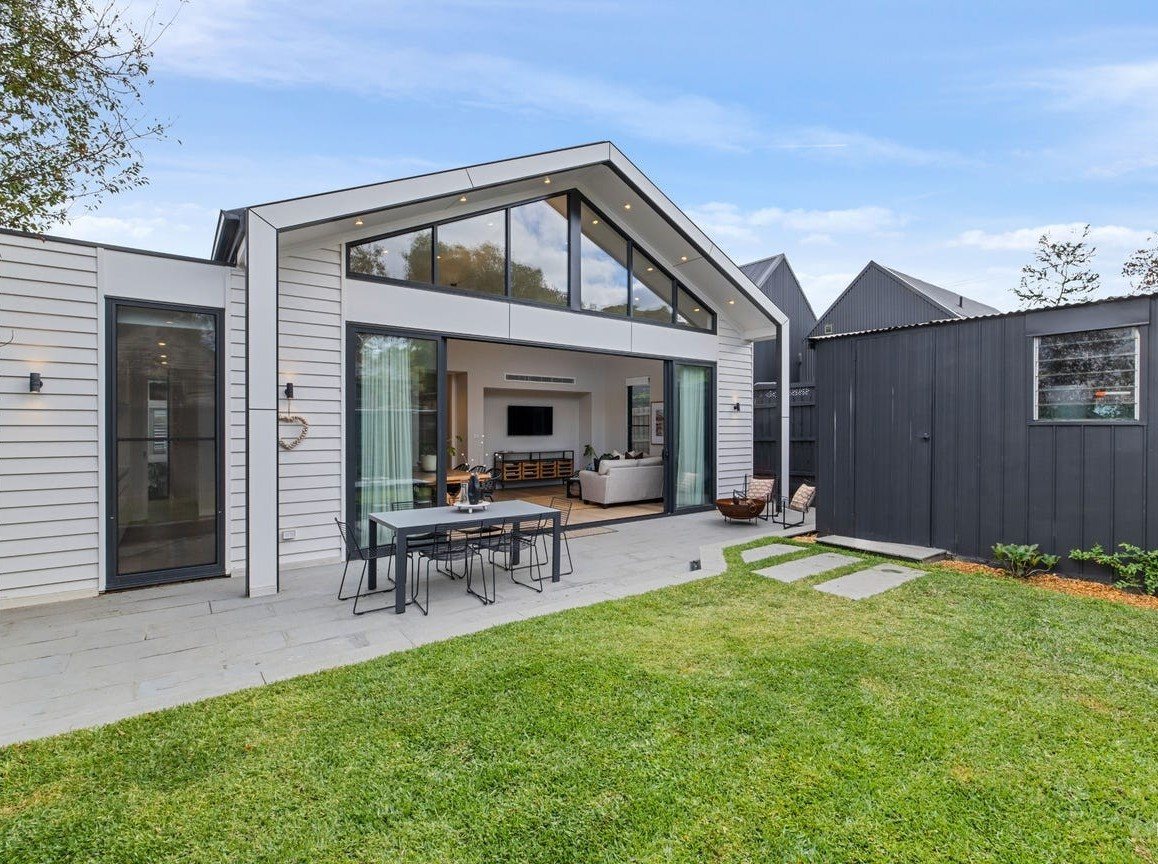
The single best value change you can make to an older home is usually at the back. Take out the dark lean-to, lift the ceiling, put the glazing where the north light is, and the whole house starts working differently.
We handle the structural side properly — new footings, steel where it's needed, and a roof form that resolves against the original. The result reads as one building, not a house with a box stuck on it.
- New footings, steel and structural framing
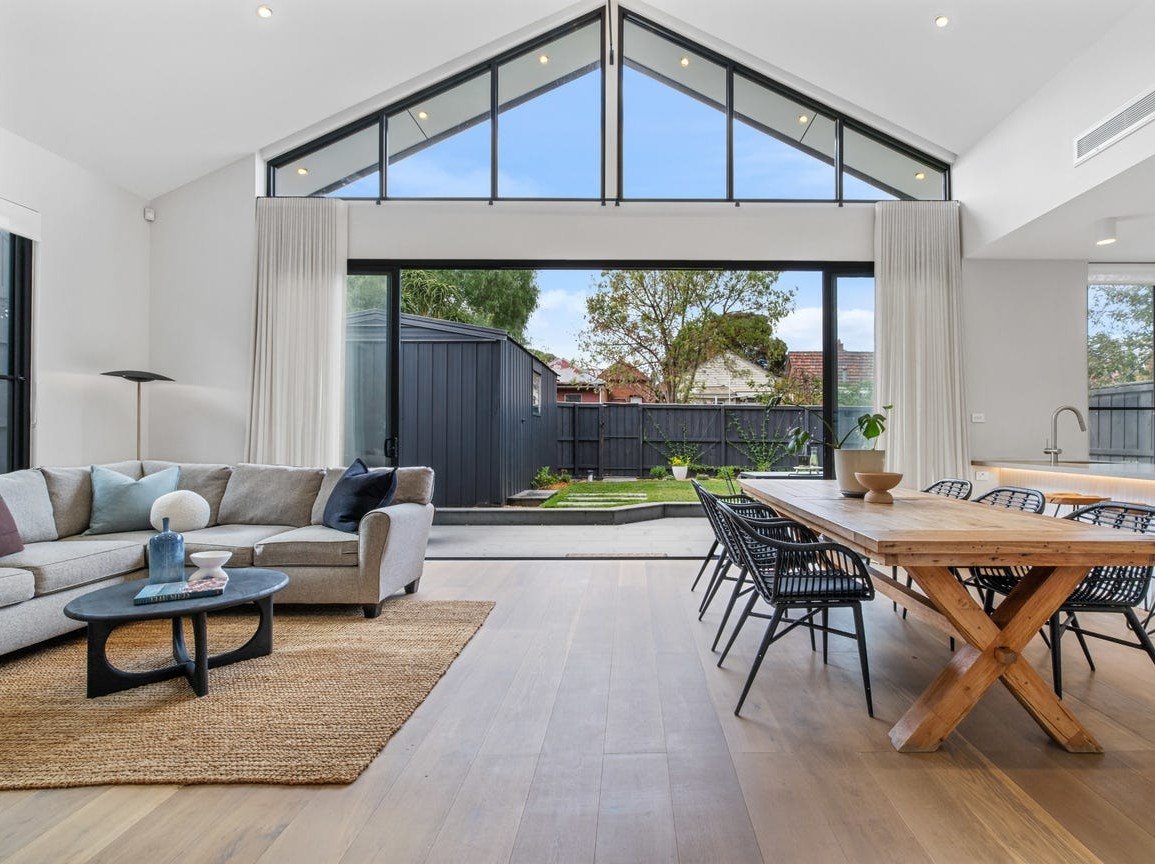
- Raked and cathedral ceilings
- Full-height glazing and stacking or bifold doors
- Roof forms detailed to resolve against the original
- Services re-run and upgraded through the new section
Second Storeys
Build up when you can't build out
On a narrow block, or where you'd rather keep the garden, the only direction left is up. A second storey adds bedrooms and a bathroom without touching your outdoor space.
The engineering matters here more than anywhere. We start with a structural assessment of what's already under the house, and we're straight with you if the existing footings won't take it.
- Structural assessment before anything is promised
- Restumping and footing upgrades where required
- New staircase integrated into the existing plan
- Bedrooms, ensuites and retreats upstairs
- Staged so you can often stay living downstairs
Additions
Reworking the plan you already have
Not every job needs a bigger footprint. Sometimes the space is there and it's just in the wrong shape — a wall in the middle of what should be one room, a laundry where the pantry should go.
We'll walk the house with you and tell you honestly whether you need to extend at all. It's a shorter build and a smaller bill when the answer is no.
- Removing load-bearing walls with proper structural support
- Reconfigured kitchen, living and dining zones
- New windows and skylights for light and cross-ventilation
- Storage, joinery and mudrooms built in
- Heating, cooling and electrical brought up to date
Why us
Why clients choose us for this work.
Priced before you commit
You get an itemised quote covering structure, services, finishes and the allowances — not a lump sum with a shrug.
Permits handled
Building permits, engineering, energy ratings and council liaison are ours to sort, not yours.
Sensitive to what's there
We match sightlines, floor levels and roof pitches so the addition doesn't fight the original house.
One team on site
Chippies, plumbers, sparkies, plasterers and tilers all booked and sequenced by us.
FAQ
Questions we get asked.
How much does a home extension cost in Melbourne?
It depends far more on what's inside the extension than its size — a bathroom and kitchen cost multiples of a bedroom of the same footprint. Site access, whether restumping is needed and the glazing spec all move the number too. We give you an itemised written quote after a site visit so you can see exactly where the money goes.
How long does a rear extension take?
Most rear extensions run several months on site once permits are in hand, and the permit stage itself can take a while depending on your council and whether a heritage overlay applies. We give you a build programme with dates before we start.
Do I need a permit for an extension?
Almost always, yes — anything structural, anything that changes the building footprint, and anything under a heritage overlay needs a building permit and often a planning permit as well. We manage the applications, the engineering and the inspections.
Can we live in the house during the build?
For a rear extension, usually yes. We seal off the work zone, keep a functioning kitchen and bathroom available where we can, and stage the job around that. For whole-of-house work it's often easier to move out for part of it — we'll be upfront about which one you're looking at.
What if the existing house needs work before you can extend?
It often does — old stumps, no damp course, wiring that predates the RCD. We assess this before quoting so it's in the price rather than appearing as a variation halfway through.
Free quote
Get a quote for your extensions & additions project.
Tell us what you're planning. Paul will come back to you, book a site visit and put an itemised quote in writing.
- No obligation, and no charge for the site visit
- An itemised quote in writing
- Paul runs the job he quotes
Get a free quote
Four quick questions. Paul will come back to you to book a site visit.
More services
What else we take on.
Home Renovations
Whole-home and room-by-room renovations — structural changes, new joinery, fresh services throughout.
Learn moreKitchen & Bathroom Upgrades
The two rooms that make or break a house. Custom joinery, stone, tiling and waterproofing done properly.
Learn moreOutdoor Living Areas
Decks, pergolas, alfresco areas and outdoor kitchens — the part of the house everyone actually wants to be in.
Learn more